

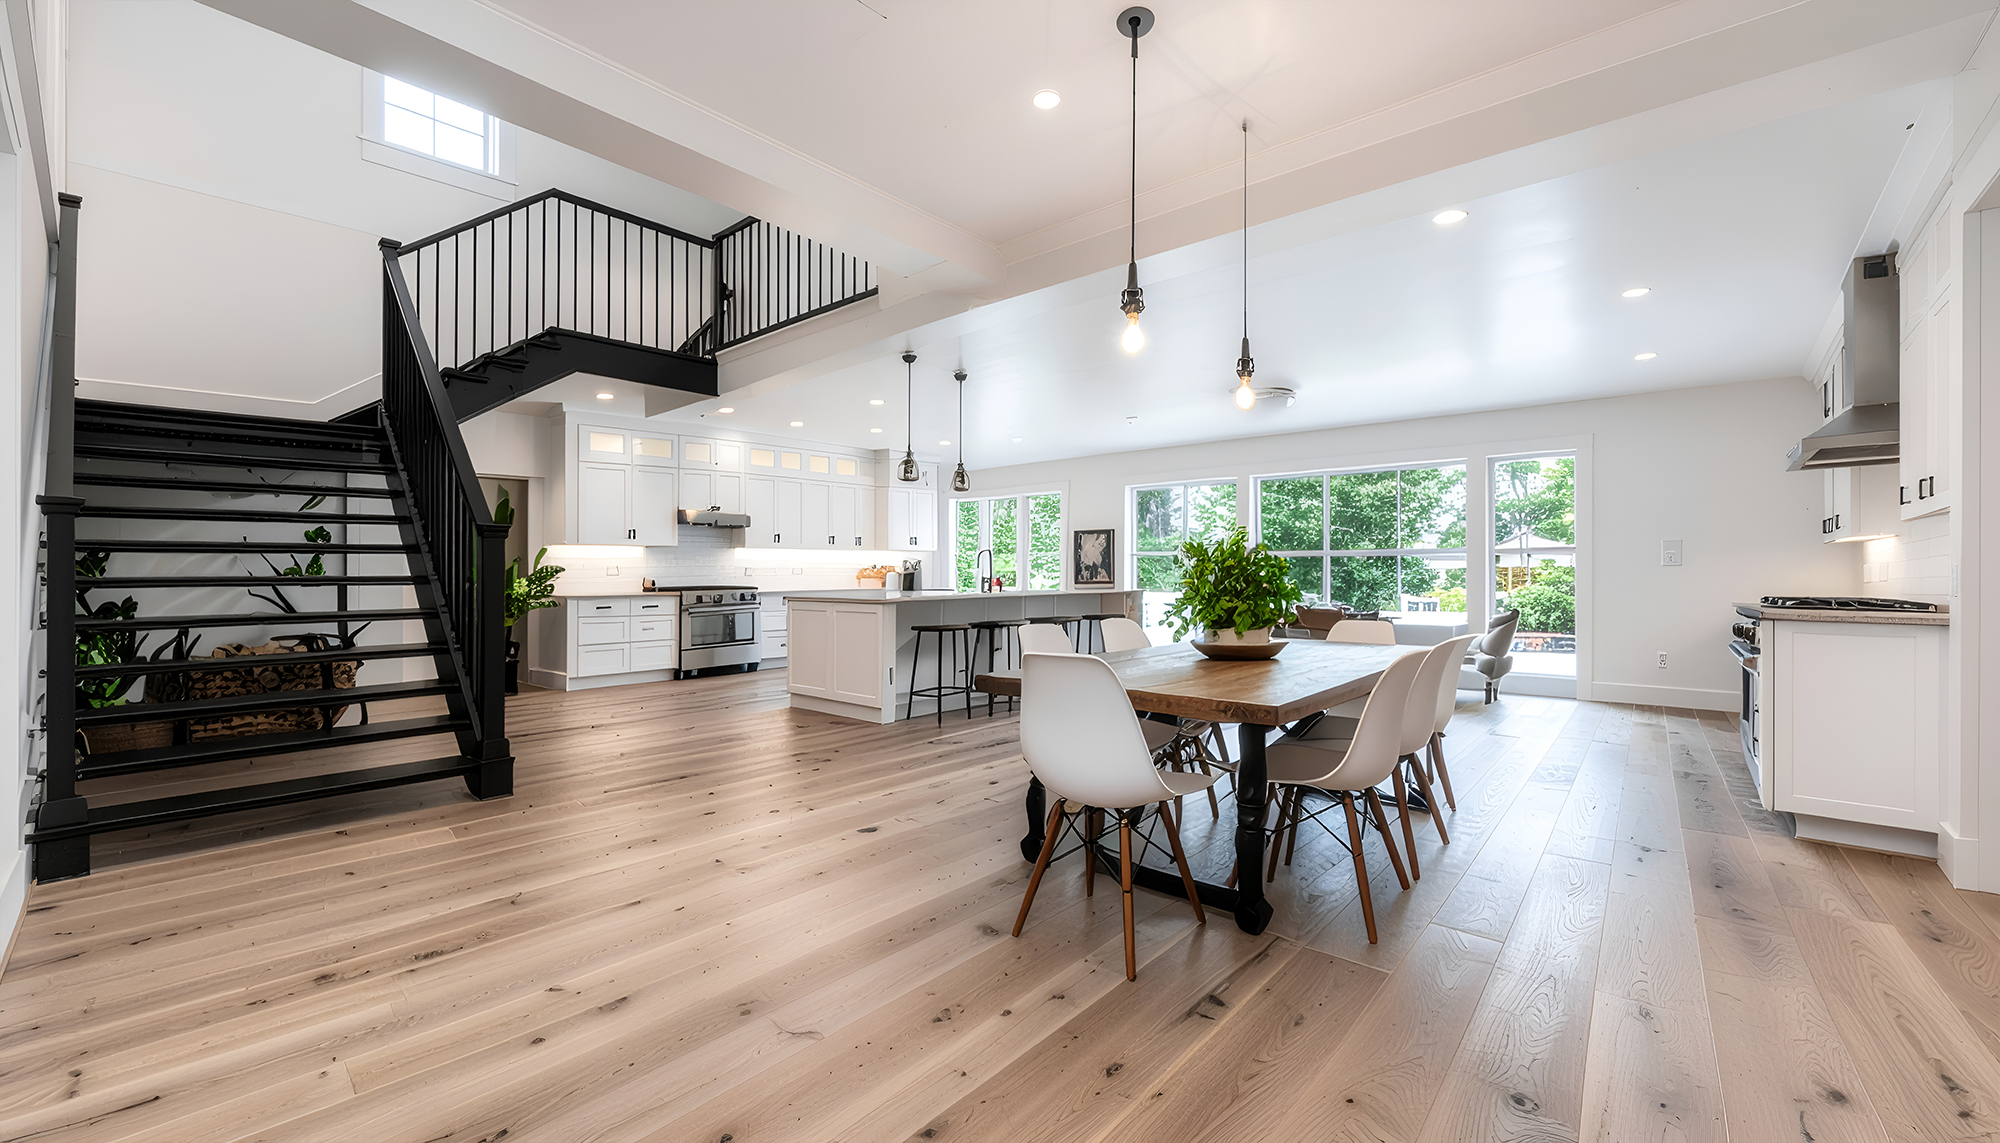
Open-concept homes have changed the way homeowners think about flooring. Instead of treating the kitchen, dining area, living room, and other spaces as completely separate rooms, modern layouts often combine several functions into one connected environment. This creates a new design challenge: how do you make an open space feel cohesive without making everything look repetitive?
Hardwood flooring can be one of the most effective ways to solve that problem. A continuous hardwood floor creates a visual foundation that allows furniture, rugs, lighting, cabinetry, and other design elements to define individual zones without breaking the overall flow of the home.
For homeowners in Huntington Station and throughout Long Island, the decision is not simply about choosing a hardwood color. The more important question is how the flooring will interact with the architecture and different functions of an open-concept space.
Why Flooring Matters More in an Open Floor Plan
In a traditional home with clearly separated rooms, each space can have its own flooring without necessarily creating a visual problem. A bedroom may have carpet, the kitchen may have another material, and the living room may feature hardwood. Walls and doorways naturally separate the different choices.
Open-concept layouts do not provide those same visual boundaries. When the kitchen flows directly into the dining room and living room, the floor can become one of the largest uninterrupted surfaces in the home.
That makes the flooring much more influential. A strong color difference or abrupt material transition can divide the space visually, while a carefully selected continuous floor can make the entire area feel connected.
This is why flooring decisions for open-concept homes should be made by considering the entire visible area rather than focusing on one room at a time.
Hardwood Creates a Visual Foundation
One of hardwood's strengths in an open floor plan is its ability to act as a neutral foundation for multiple design zones. The kitchen can have one color palette, the dining area another, and the living room a third, while the same floor connects all three.
Furniture placement then becomes the tool for defining each area. A dining table establishes the dining zone. A sofa and coffee table create the living area. An island and cabinetry define the kitchen.
Because the flooring remains consistent, the individual zones can feel distinct without appearing disconnected.
This approach can be particularly effective when the homeowner wants the floor to feel like one architectural element running through the home rather than a series of separate surfaces.
Does Everything Have to Match?
No. In fact, an open-concept room can become visually dull if every element is too closely matched.
The objective is coordination, not uniformity. Your hardwood floor can remain consistent while furniture, rugs, lighting, cabinetry, and accessories introduce different colors and textures.
This is one of the advantages of choosing a relatively adaptable hardwood floor. Instead of forcing every future decorating decision to match the flooring exactly, you can use the floor as a stable background.
Think of hardwood as the connecting element and the furniture as the personality. The floor establishes continuity while the individual zones create character.
Using Rugs to Define Zones
Area rugs can be particularly useful in an open-concept home because they introduce visual boundaries without changing the flooring. A rug under the sofa can define the living area, while a different rug under the dining table can establish a separate zone.
The hardwood remains continuous underneath, but the room does not feel like one enormous undifferentiated space.
Rugs also provide an opportunity to introduce color and texture. If your hardwood is relatively understated, a patterned rug can become a focal point. If the furniture is already visually strong, a simpler rug may create a better balance.
This gives homeowners considerable flexibility. The floor can remain constant while rugs and furnishings can be changed later as tastes evolve.
How to Choose Hardwood for an Open Space
Because open-concept floors cover a large area, homeowners should think carefully about how the flooring will look at scale. A small sample cannot always communicate the visual effect of a floor extending continuously from one part of the home to another.
Color variation, grain, plank width, and overall tone can become more noticeable when the floor covers a large uninterrupted area. This does not mean you should avoid character. It simply means you should consider the complete visual effect rather than judging the material solely from a small sample.
A floor with significant natural variation can become a major design feature. That may be exactly what you want, particularly in a relatively simple interior. If the kitchen cabinets, furniture, and lighting already provide strong visual interest, a quieter hardwood may create better balance.
When comparing samples, place them next to your cabinet, wall, and furniture colors whenever possible. The surrounding environment can change the way the wood appears.
Plank Direction Can Influence the Space
The direction of the flooring can also affect how an open room is perceived. In many installations, plank direction is influenced by the architecture and installation requirements, but it can also have a visual effect.
Long visual lines can help emphasize the direction of a room, while changes in orientation can create more obvious transitions between areas.
In an open-concept home, the goal is often to maintain a sense of continuity. That means the flooring plan should be considered before individual rooms are finalized, particularly when multiple areas are being renovated at the same time.
Think about sightlines as well. What does someone see when entering the home? Which direction do the main windows face? How does the kitchen connect to the living area? These questions can help guide the overall design.
How Kitchen Cabinets and Hardwood Work Together
The kitchen is often the most visually complex part of an open-concept space. Cabinets, countertops, backsplash materials, appliances, and an island all occupy significant areas of the room.
Hardwood should complement those elements rather than compete with them. This is especially important when the kitchen is visible from the living room.
Instead of matching the floor exactly to the cabinets, consider the undertones. Warm cabinets can work with warm or balanced wood flooring, while cooler cabinetry may pair better with hardwood that does not introduce unwanted warmth.
Contrast can also be effective. Light cabinetry against a deeper wood floor can create definition, while darker cabinets against a lighter floor can prevent the kitchen from feeling too heavy.
The objective is to create a relationship between the materials without making every surface look identical.
What Happens When You Have Existing Flooring?
Not every open-concept renovation starts with an empty floor. Many homeowners are expanding a room, removing a wall, or renovating only one section of the house while keeping existing flooring elsewhere.
This introduces another challenge: transitions.
If the new hardwood meets existing flooring, the transition should be considered early. Trying to make two different floors appear identical can sometimes create a less successful result than intentionally allowing them to be different but complementary.
When an existing floor needs to meet new hardwood, evaluate the actual colors, species, grain, plank dimensions, and surrounding finishes before deciding how closely the materials should match.
If the existing floor cannot be replicated precisely, a deliberate transition can often look more intentional than an almost-match that draws attention to the difference.
Creating Different Moods Without Changing the Floor
One of the best features of a continuous hardwood floor is that you can create different atmospheres within the same space without changing the flooring.
A dining area can feel sophisticated through lighting and furniture. A living room can feel relaxed through upholstery and textiles. A kitchen can feel modern through cabinetry and hardware.
The floor provides continuity while the furnishings provide personality.
This is particularly useful for homeowners who like to change their decor. Because the hardwood remains relatively constant, seasonal accessories, artwork, or future furniture changes do not require the entire design to be rebuilt around a different floor.
How Natural Light Affects an Open Hardwood Floor
Open-concept rooms often receive light from several directions. Large windows, sliding doors, skylights, and adjoining spaces can all affect the way the floor appears throughout the day.
Natural wood can respond beautifully to changing light, but this also means a floor should be evaluated in more than one lighting condition. A sample that looks neutral in the morning may appear warmer in the afternoon.
Window treatments can further change the amount of light reaching the floor. If you are renovating the room at the same time as the flooring, consider the two decisions together.
Look at samples near windows, beneath artificial lighting, and in areas where shadows fall. This gives you a better idea of how the finished floor may appear throughout a typical day.
Do Not Forget the Furniture Layout
Furniture placement can change how much of the floor is actually visible. Large sofas, cabinets, islands, dining tables, and rugs can cover significant areas.
Before choosing an especially distinctive hardwood, consider where the floor will remain exposed. If most of the flooring will be visible, the wood itself may become a major design element. If much of it will be covered, a more neutral selection may be sufficient.
This does not mean you should select flooring based entirely on what is visible today. Furniture layouts can change. Instead, think about the long-term flexibility of the floor.
A well-chosen hardwood should continue to work even if the sofa is replaced, the dining furniture changes, or the homeowner decides to redecorate the living room several years later.
Can You Use Different Hardwood Styles in One Open Home?
In some homes, homeowners may want to use different hardwood appearances in separate areas. While this can be possible, it requires more planning in an open-concept layout because the visual relationship between the floors will be immediately noticeable.
Rather than introducing differences simply for the sake of variety, consider whether the change serves a clear design purpose. In many open layouts, continuity is more valuable than having multiple hardwood looks.
If the spaces are genuinely separated by architectural boundaries, transitions can be easier to manage. If they are visually connected, a consistent flooring direction often produces the cleanest result.
When in doubt, step back and consider the entire floor from the home's main sightlines. What looks interesting in one corner may feel distracting when viewed across the entire open space.
Hardwood Does Not Have to Make a Home Feel Formal
Some homeowners associate hardwood with formal dining rooms and traditional interiors. Today's hardwood designs can work equally well in relaxed, contemporary homes.
The surrounding design determines much of the atmosphere. Pairing hardwood with casual furniture, natural textiles, simple lighting, and understated accessories can create a warm and approachable environment.
This flexibility makes hardwood particularly useful in open-concept homes where one room may need to serve several purposes.
The same floor can support a family-friendly living room, a sophisticated dining area, and a practical kitchen without forcing those spaces to look identical.
How to Plan the Flooring Before the Renovation Starts
Ideally, flooring should be considered early in the design process. Waiting until the cabinets, furniture, and lighting have already been selected can unnecessarily limit your options.
Start by identifying which spaces will share the floor. Then consider the cabinetry, wall colors, natural light, and major furniture pieces. Once the overall environment is understood, you can compare hardwood samples that support the design rather than trying to make the floor work after every other decision has already been made.
It can also help to view multiple samples together. Comparing only one hardwood at a time makes it difficult to understand how different undertones and grain patterns relate to one another.
If you are renovating several connected spaces, make your flooring decision with the full layout in front of you. This can prevent a beautiful individual-room choice from becoming a difficult whole-home combination.
Hardwood as the Connecting Element
The most successful open-concept flooring plans do not try to make every area identical. They create a common visual foundation and allow the individual spaces to develop their own personalities above it.
Hardwood can serve that role exceptionally well. It provides continuity from the kitchen to the dining area and into the living room while leaving room for furniture, rugs, lighting, and decor to define each zone.
If you are exploring flooring options for an open-concept renovation, view hardwood flooring options from Apple Floor Covering and compare how different colors, grains, and textures could work with your home's existing design.
Rather than asking whether every room should look the same, think about what should visually connect the rooms. In many homes, the floor can provide that connection while the furnishings create the differences.
Think Beyond a Single Room
One of the biggest mistakes homeowners can make with an open-concept renovation is choosing flooring as though the kitchen, dining room, and living room were completely independent projects. They are visually connected, so the floor should be evaluated across the entire footprint.
Think about what someone sees when standing in the kitchen and looking toward the living room. Consider what the floor looks like from the entrance. Think about how natural light moves across the space and how rugs and furniture will divide the room.
These perspectives can reveal design issues that are difficult to notice when evaluating one small area at a time.
It is also worth considering how the open area connects to hallways, entryways, bedrooms, and other rooms. The flooring should feel like part of the home's overall design rather than an isolated decision made for one renovation zone.
When Hardwood Is the Right Foundation
Hardwood can be an excellent foundation for an open-concept home because it balances continuity with flexibility. It allows different rooms to have different personalities while maintaining a connected appearance throughout the larger space.
The key is to select the floor based on the entire environment rather than focusing only on a single sample or room. Consider color, grain, scale, lighting, cabinetry, furniture, rugs, and the transitions to other areas of the home.
For homeowners in Huntington Station and throughout Long Island, a thoughtfully planned hardwood floor can help an open-concept home feel larger, calmer, and more intentional without making every room look exactly the same.
If you are planning an open-concept flooring renovation, contact Apple Floor Covering to discuss your project. With the right flooring plan, hardwood can become the quiet connection that brings the entire living space together.


